
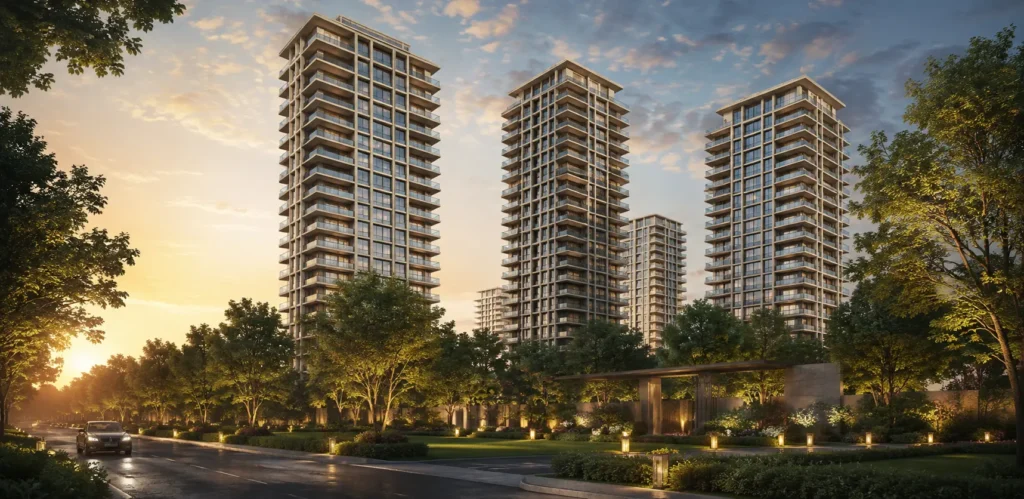
Architectural Precision for Modern Multigenerational Living
At Pardos Sakura, interior layouts are designed around genuine spatial utility, daylight access, and acoustic privacy. Moving away from cramped floor plans with narrow corridors and small balconies, the development focuses on well-proportioned 3 BHK and 4 BHK luxury residences with dedicated helper suites. Every square foot of carpet area is designed to serve an active, practical purpose.
Every home is planned in accordance with Vastu principles, encouraging natural airflow, abundant morning sunlight, and balanced energy flow. Wide running balconies, broad room frontages, and high ceilings create bright, airy living spaces suited for quiet family evenings as well as lively weekend get-togethers.
| Typology / Format | Super Area Spectrum (Approx.) | Core Spatial Highlights | Ideal Resident Profile |
|---|---|---|---|
| 3 BHK Luxury Residence + SQ | ~1,850–2,100 sq. ft. (172–195 sq. m.) | Split living–dining, wide running deck | Young couples, growing families |
| 3.5 BHK Premium Suite + SQ | ~2,250–2,450 sq. ft. (209–227 sq. m.) | Dedicated home office / study den | Hybrid workers, remote managers |
| 4 BHK Palatial Residence + SQ | ~2,700–3,200 sq. ft. (250–297 sq. m.) | Dual master suites, wrap-around balcony | Multi-generational homes, luxury upgraders |
3 BHK Luxury Residences: Balanced and Open (1,850 – 2,100 Sq. Ft.)
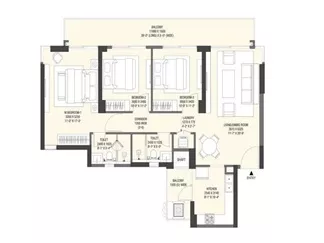
The 3 BHK residences offer an ideal balance between shared entertainment spaces and secluded private bedrooms:
- The Living-Dining Hub: An expansive open-plan lounge connecting directly to an outdoor deck that overlooks the central Zen gardens.
- Primary Master Sanctuary: Complete with dedicated walk-in wardrobe spaces, warm wooden flooring accents, and an attached en-suite bathroom with glass shower partitions.
- Two Generous Secondary Bedrooms: Well-sized rooms for children, parents, or guests, positioned to ensure complete acoustic privacy from main living areas.
- Dedicated Servant Suite: A private helper room with an attached toilet and separate service entry point.
4 BHK Palatial Residences: Uncompromising Scale (2,700 – 3,200 Sq. Ft.)
The signature offering at Pardos Sakura, tailored for multi-generational families who demand generous living spaces:
- Double-Width Entertainment Salon: A grand formal living and dining salon that connects to wrap-around outdoor balconies with panoramic skyline views.
- Four En-Suite Bedroom Suites: Four generous bedrooms featuring attached luxury bathrooms and walk-in dressing areas.
- Chef's Gourmet Kitchen: Parallel quartz counter layouts, dedicated pantry niches, fitted hob and chimney, built-in microwave, and an attached utility balcony.
- Private Family Den: A distinct secondary living room providing an intimate space for movie nights or quiet relaxation.
INTERNAL SPECIFICATIONS MATRIX
| Area | Flooring / Finishes | Fixtures & Provisions | Key Features |
|---|---|---|---|
| Living & Dining Lounge | Large-format Italian marble-finish slabs | Double-glazed UPVC / aluminium windows | Concealed cove LED illumination |
| Master Bedrooms | Engineered wooden plank flooring | Built-in custom wardrobe provisions | Floor-to-ceiling panoramic glass |
| Modular Kitchen & Utility | Anti-skid vitrified large-format tiles | Quartz counters, hob & chimney fitted | Piped gas line & dual sinks |
| Luxury Bathrooms | Designer stone-clad anti-skid ceramic finishes | Premium CP fittings (Grohe / Kohler equivalent) | Frameless glass shower cabins |